the job site & the volvo

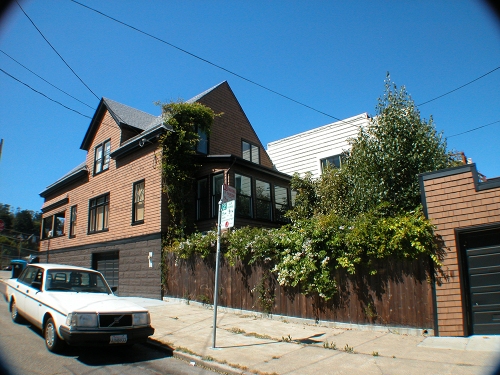
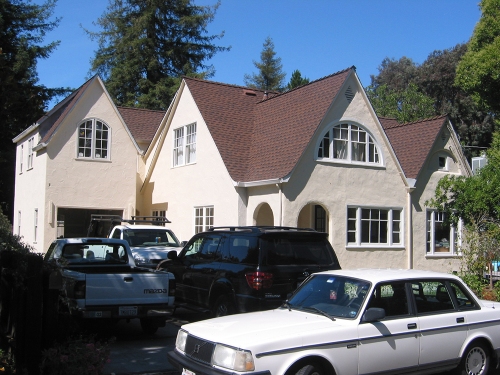
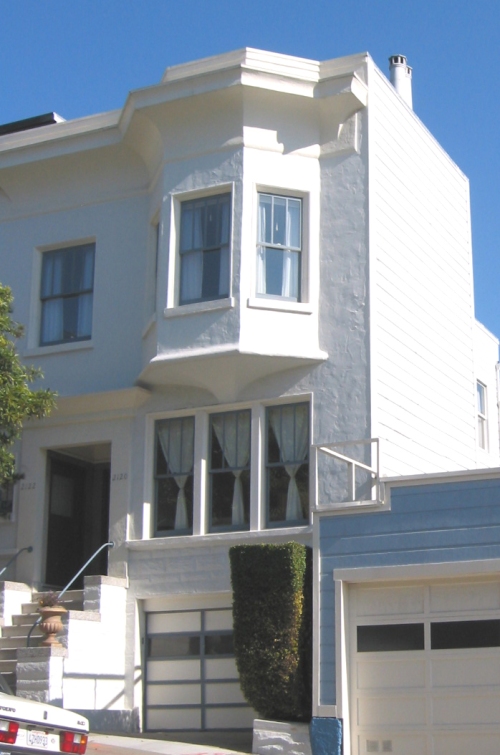
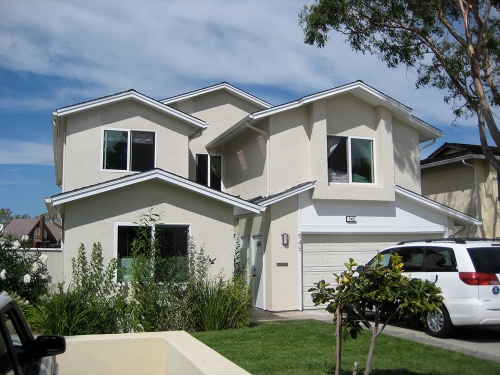
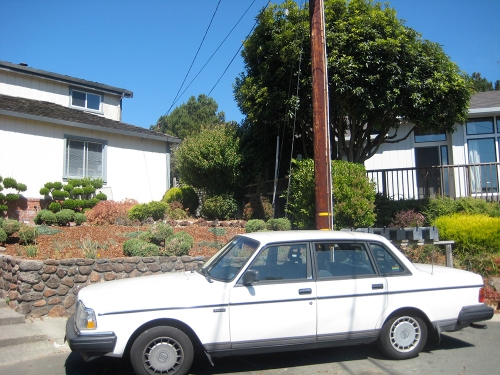
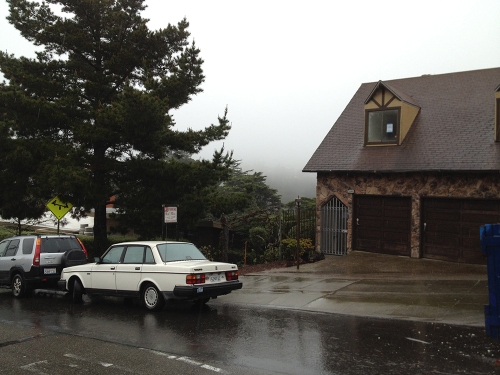
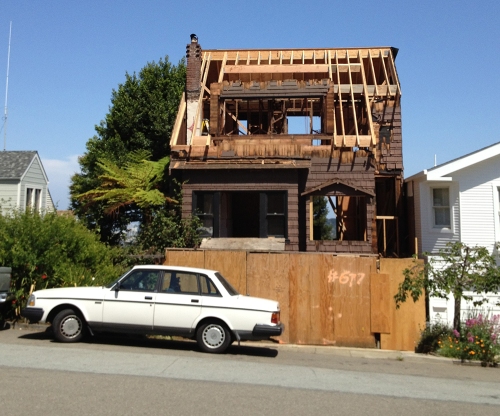
once upon a time there was a 1991 Volvo 240 that sputtered 3,000 miles from New York to California. I’m talking about my clunker, affectionately called NormaJean. over the past 15 years she has inadvertently appeared in many photos of projects (before, during, and after) I’ve worked on in San Francisco and beyond. as embarrassing as it may have been to screech up to a half million dollar project in that, she’s still around. I decided to dig through the archives and post photos. she’s not always at center but see if you can spot her in there, smiling for the camera šŸ™‚

2004, Cole Valley SF:DSCN0934

2005, Menlo Park:IMG_7447.JPG

2006, Pacific Heights SF: pre-construction.jpg

2009, Foster City:IMG_2452.JPG

2010, Mill Valley:IMG_4860.JPG

2012, San Francisco:IMG_0507.JPG

2012, San Francisco:IMG_0998.JPG

2012, Belmont:IMG_3283.JPG

2013, Mountain View:IMG_8457.JPG

2013, Angwin:IMG_7634.JPG

2014, Noe Valley SF:IMG_0681.JPG

2016, Mill Valley:IMG_2708.JPG

2017, Arnold:IMG_0482.JPG

the end for now – but not the end of Norma Jean!

Advertisements

Comments

Popular posts from this blog

Quick turnaround: Partners HealtchCare

This administrative building, the largest in Somerville, Mass., consolidates 4,500 employees from 14 locations across Boston into one place. The project’s 30-month schedule was half of the typical time frame for such a building. So the Building Team had little margin for delays or mistakes. Twice-weekly meetings that included the client, AEC firms, and consultants were guided by seven core values that served as a roadmap during the design process. Once construction began, project leaders established a risk assessment group that identified and assessed potential problems weekly.  The building creates an “all-under-one-roof” organizational concept and culture, with a training center, multipurpose auditorium (available for use by campus residents, the local community, and the Partners’ network), community hubs, and outdoor spaces that include two acres of green space and walking paths. The facility is near a new subway stop, which connects the building to Somerville’s developing mix...

Green building advocates erect icehouses on Penn. state capitol steps to make point on codes

Advocates aiming to prompt Pennsylvania legislators to update the state’s building codes erected two icehouses on the steps of the state Capitol in Harrisburg to make a point about energy efficiency. One 8-foot-by-8-foot icehouse was built to current code; the other was built to passive house energy efficiency standards. In about three weeks, the project’s designers expect that the half-ton of ice in the less efficient shed will have melted completely, while the block in the high-performance building will still be about half of its original size. Pennsylvania has not updated its energy codes since 2009. Advocates also want state lawmakers to reform the process for adopting new codes. The Senate and House passed bills this spring to revise the state’s building code adoption process. A 2011 law requires an advisory board to approve each code change with a two-thirds vote. Interesting read originally from BDC Network

A Kitchen Make-Over with Clean Finishes - Fine Homebuilding

Peregrine Design Build Photo by Susan Teare Sign up for eletters today and get the latest how-to from Fine Homebuilding, plus special offers. This kitchen was completely updated to open up the floor plan and allow the natural light to stream in and westerly views to become visible.  A dividing wall was removed and replaced with a functional peninsula with a range and large surface area countertop of white quartz. This area is now a great place to gather to cook meals, socialize and/or do homework.  Clean cabinetry lines, open shelving, a contemporary style and new appliances, make this kitchen make-over a favorite room in the house for the whole family. Peregrine Design Build Get home building tips, offers, and expert advice in your inbox × Original Source